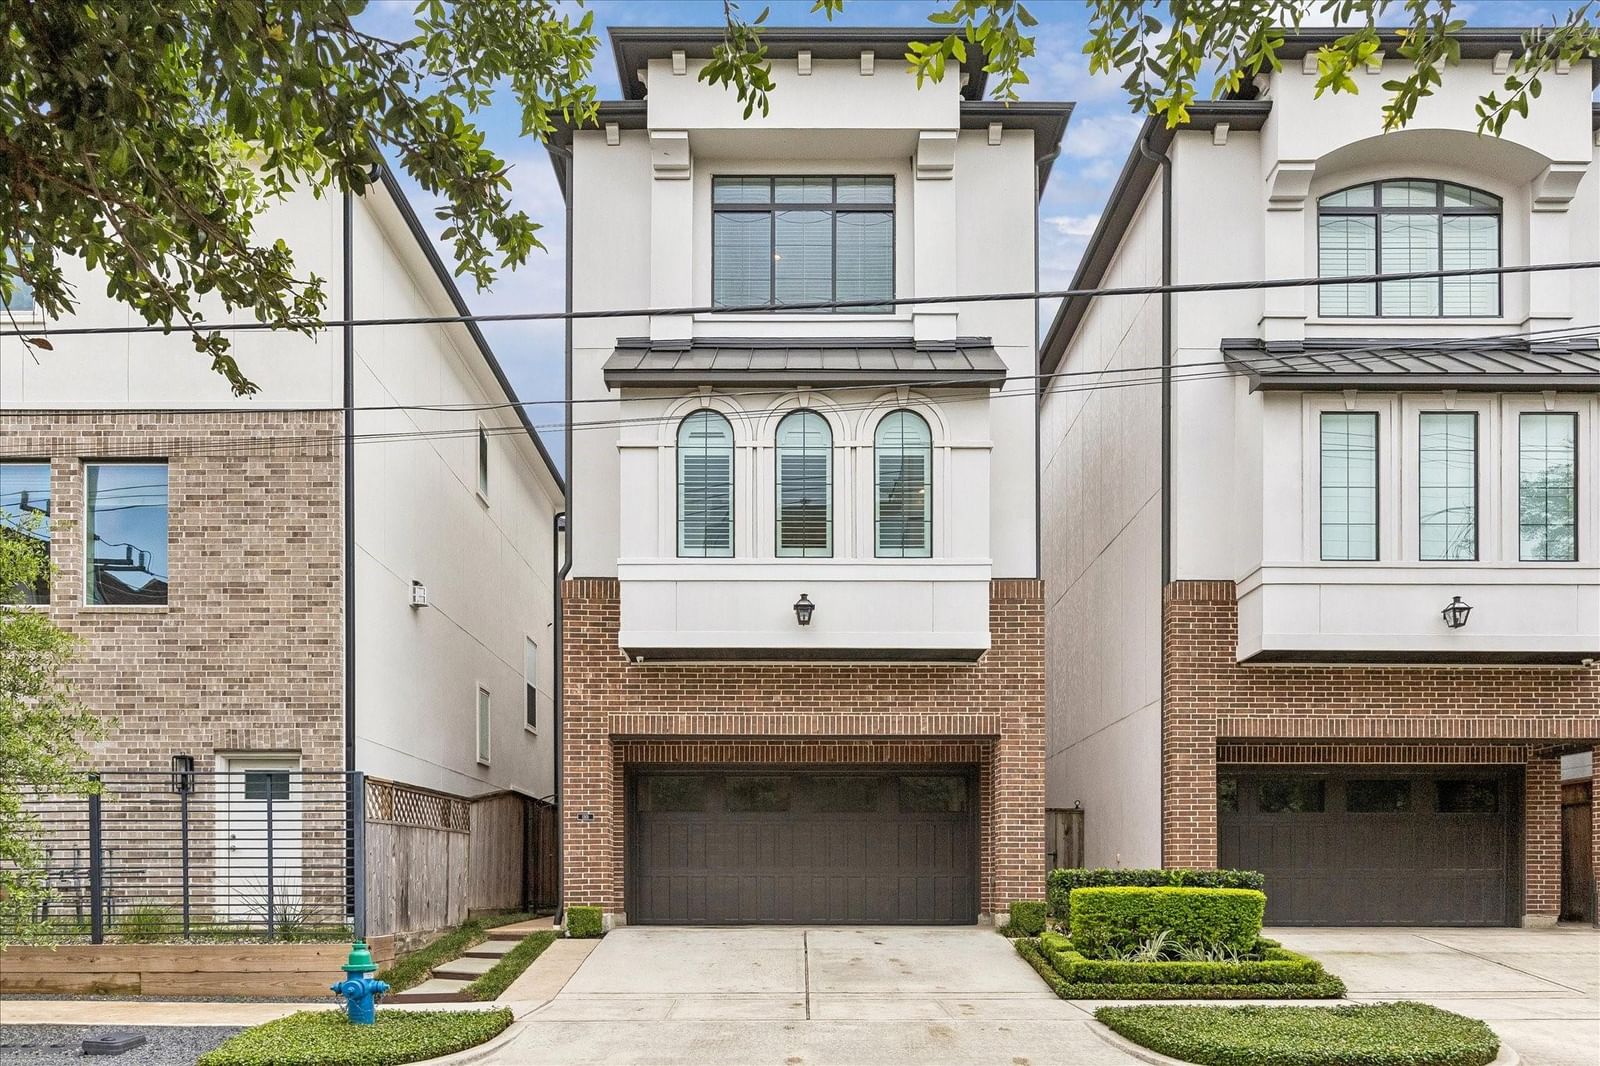


1301 Peden Street
$1,279,000
4 bd · 5 ba · 3,769 sqft · Built 2016 · Residential · 0.0793 acres
About this home
Located in the highly sought-after Montrose neighborhood, this luxury home offers upscale first-floor living and exceptional indoor-outdoor entertaining near Downtown, the Texas Medical Center, River Oaks, and the Museum District. Open-concept floorplan features high ceilings, hardwood floors, custom drapery, sliding glass doors, natural light, and a gas log fireplace. The gourmet kitchen includes premium appliances, Carrara Quartz counter tops, beautiful cabinetry, designer finishes, and marble backsplash. The backyard features a covered patio pergola with a waterfall feature. Additional upgrades include a whole-house dehumidifier system for added comfort. Second floor offers a luxurious primary suite with spa-inspired bath, dual vanities, custom walk-in closet, guest suite, library study with built-ins, and spacious utility room. Third floor includes a game room, wet bar, rooftop terrace, two ensuite bedrooms, and oversized storage closets. See attachments for more details.
Details
- Days on market
- 52
- Property type
- Residential
- Year built
- 2016
- Lot size
- 0.0793 acres
- Taxes / yr
- $22,966
- Style
- Single Family Residence
- Heating
- Natural Gas
- Cooling
- Ceiling Fan(s), Electric
- Garage spaces
- 2
- Exterior
- Brick, Cement Siding, Other, Stucco
- Water
- Public
- Sewer
- Public Sewer
- ZIP
- 77006
Property history
- ListedMay 27, 2026
$1,279,000
Better Homes and Gardens Real Estate Gary Greene - West Gray
Rooms
| Room | Level | Size |
|---|---|---|
| Kitchen | · | · |
| Master Bathroom | · | · |


