



6405 Pickens A
$1,775,000
4 bd · 6 ba · 4,542 sqft · Built 2025 · Residential · 0.0603 acres
About this home
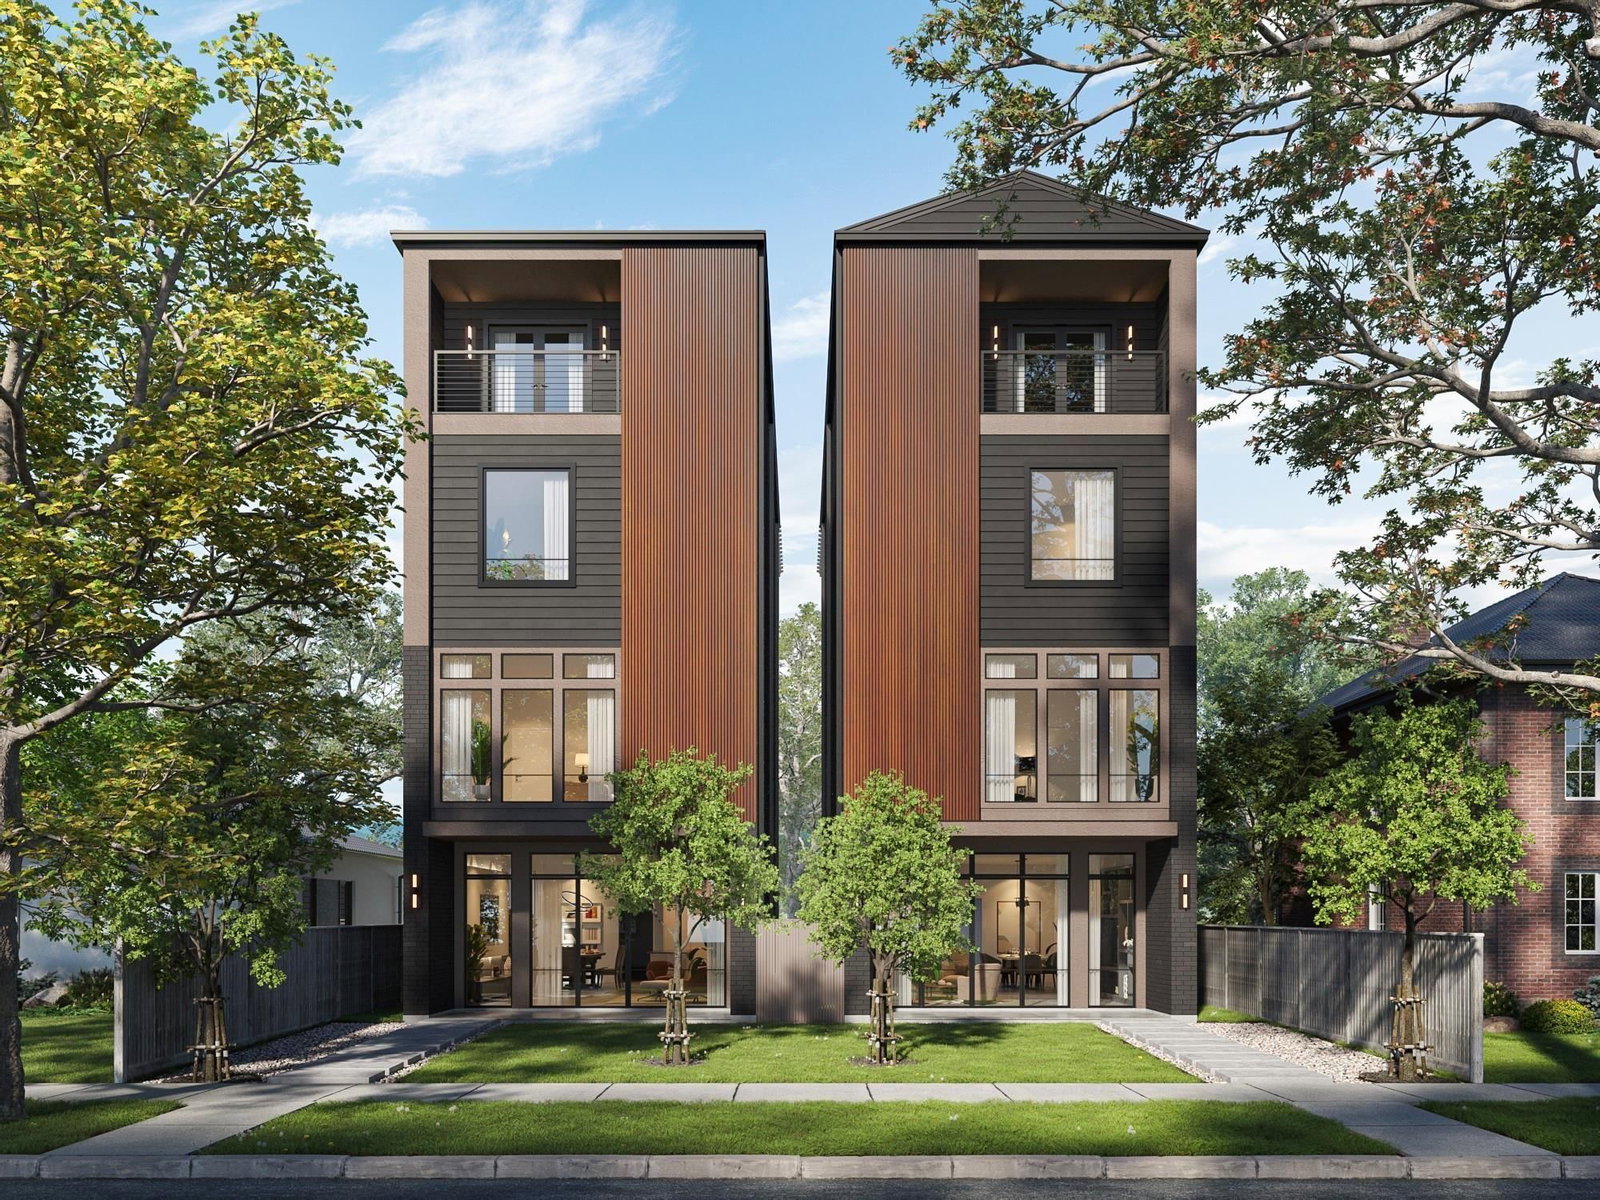
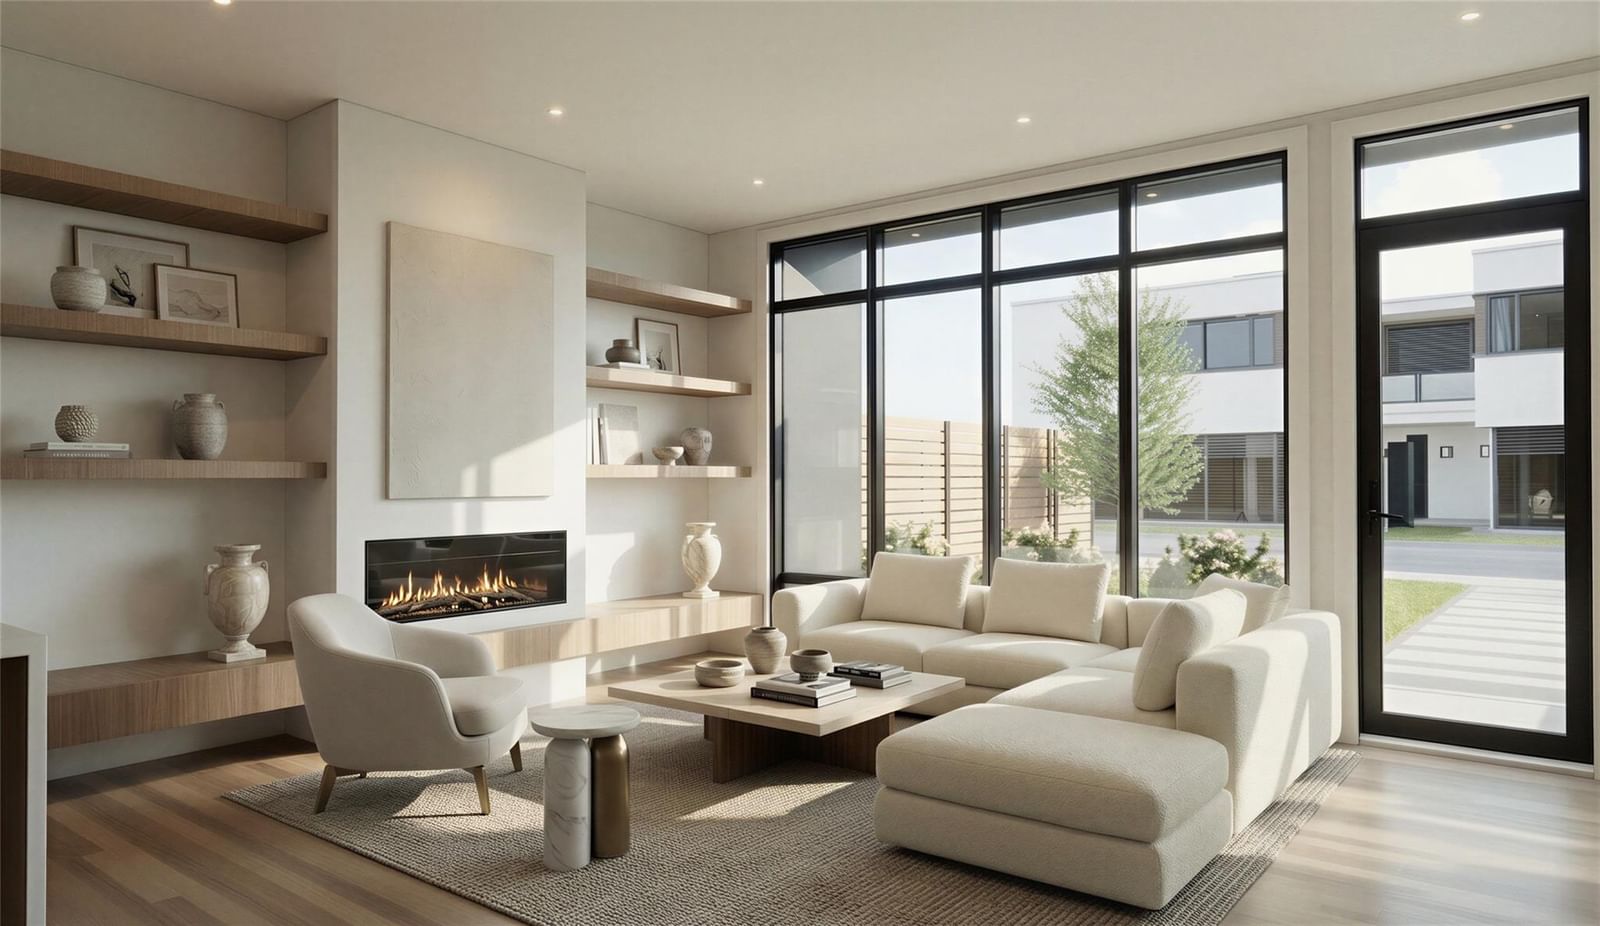
Crafted by Sade Custom Homes, this new construction is located in Camp Logan with direct access to Memorial Park and its trail system. Spanning 4,542 square feet, the residence offers four bedrooms and four-and-a-half baths. Wood flooring and stained wood cabinetry establish a cohesive interior palette throughout. The kitchen is finished with Taj Mahal quartzite countertops, including a waterfall island and slab backsplash, paired with a Thermador appliance package featuring panel-ready refrigeration, dual-fuel range, custom-panel dishwasher, and integrated beverage storage. The primary suite occupies an entire private floor of the home and includes a spacious bedroom and marble-finished bath with freestanding soaking tub, walk-in shower, and oversized closet with custom cabinetry. A fourth-floor game room opens to a private sky deck overlooking Memorial Park. Additional features include an outdoor kitchen and a dark brick exterior with contrasting trim.
Details
- Days on market
- 117
- Property type
- Residential
- Year built
- 2025
- Lot size
- 0.0603 acres
- Style
- Single Family Residence
- Heating
- Heat Pump
- Cooling
- Electric
- Garage spaces
- 2
- Exterior
- Brick, Cement Siding, Wood Siding
- Water
- Public
- Sewer
- Public Sewer
- ZIP
- 77007
Property history
- TerminatedMar 23, 2026
$1,775,000
Martini & Co. Real Estate Advisors
- ListedMar 23, 2026
$1,775,000
Martini & Co. Real Estate Advisors
- ListedMar 31, 2025
$1,775,000
Martini & Co. Real Estate Advisors
Rooms
| Room | Level | Size |
|---|---|---|
| Kitchen | · | · |
| Master Bathroom | · | · |


